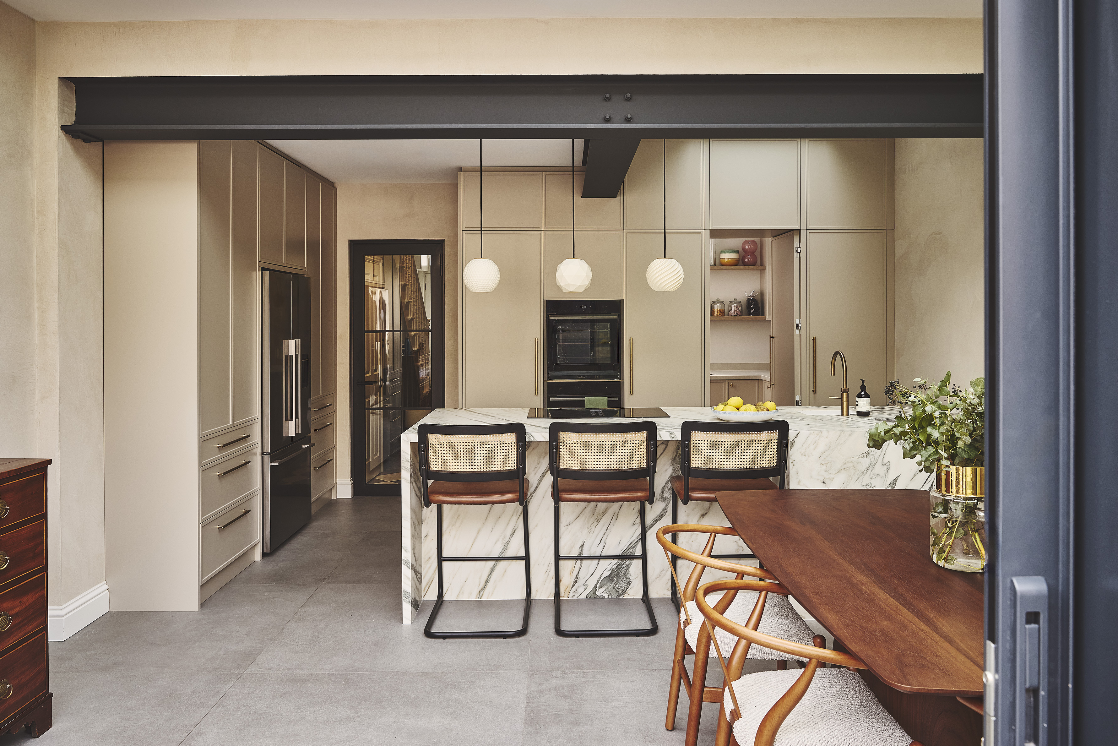
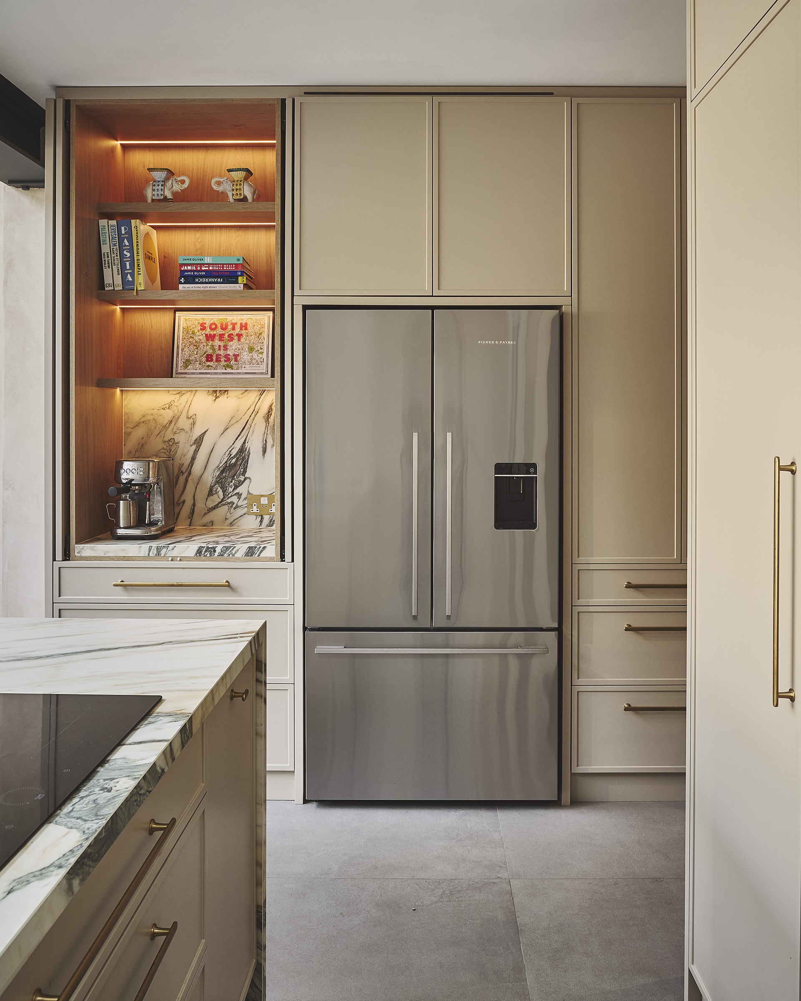
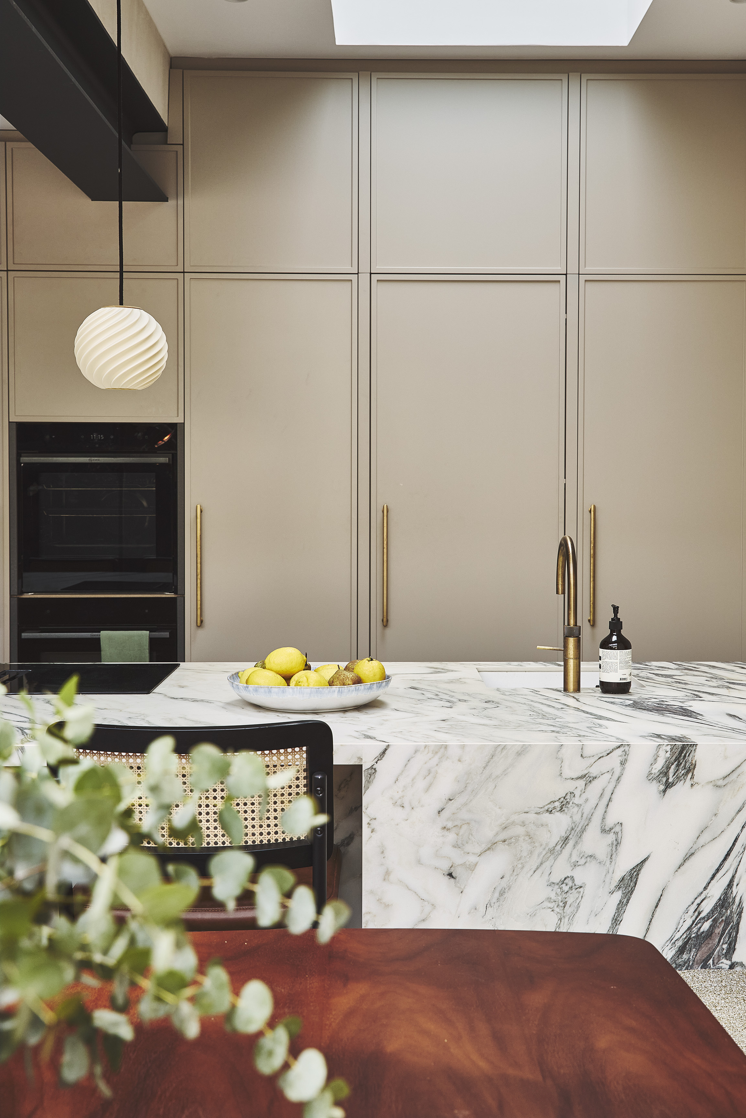
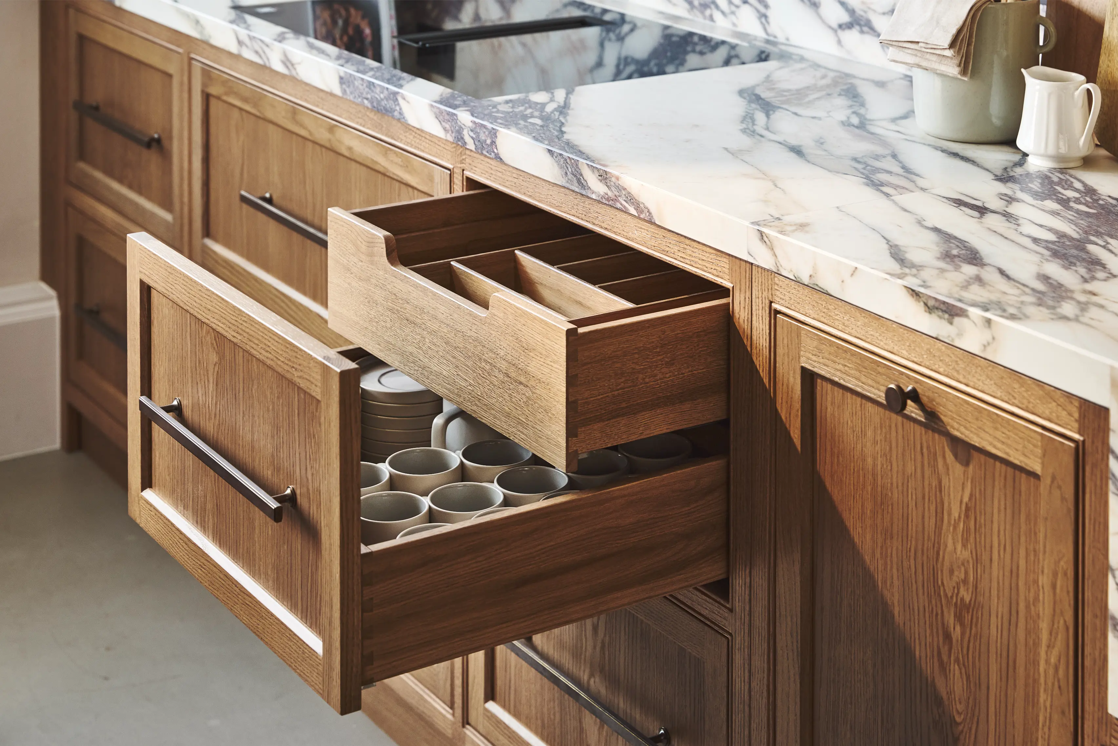
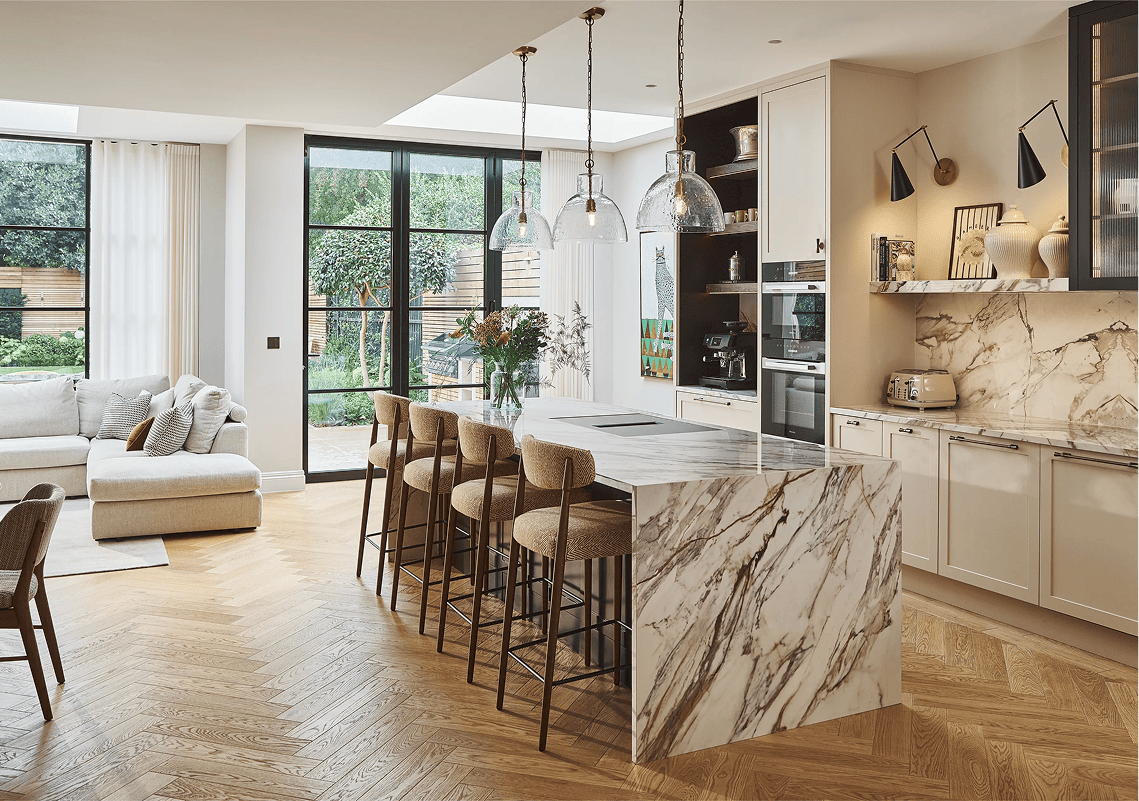
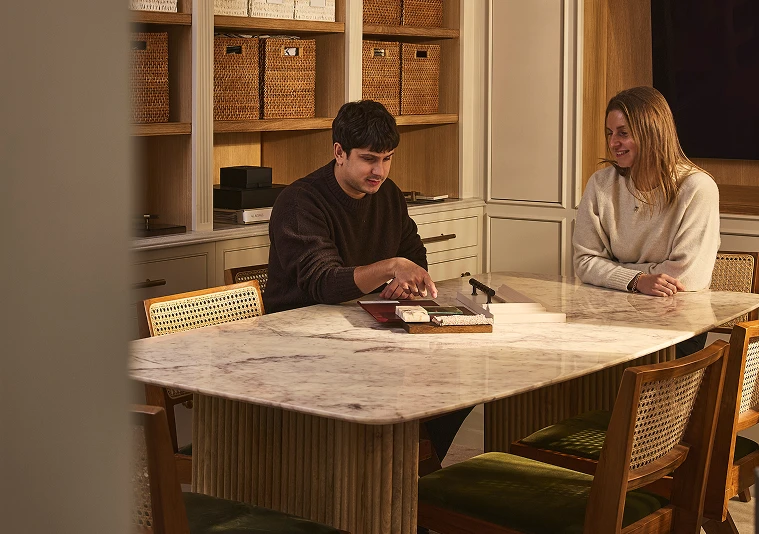

As our Senior Designer, Greg Daulby, explains: “The architecture played a significant role in shaping the joinery.”Rather than treating the room as a collection of standard cabinets, we designed the furniture around the proportions and volume of the space, using full-height cabinetry to create a more architectural composition.
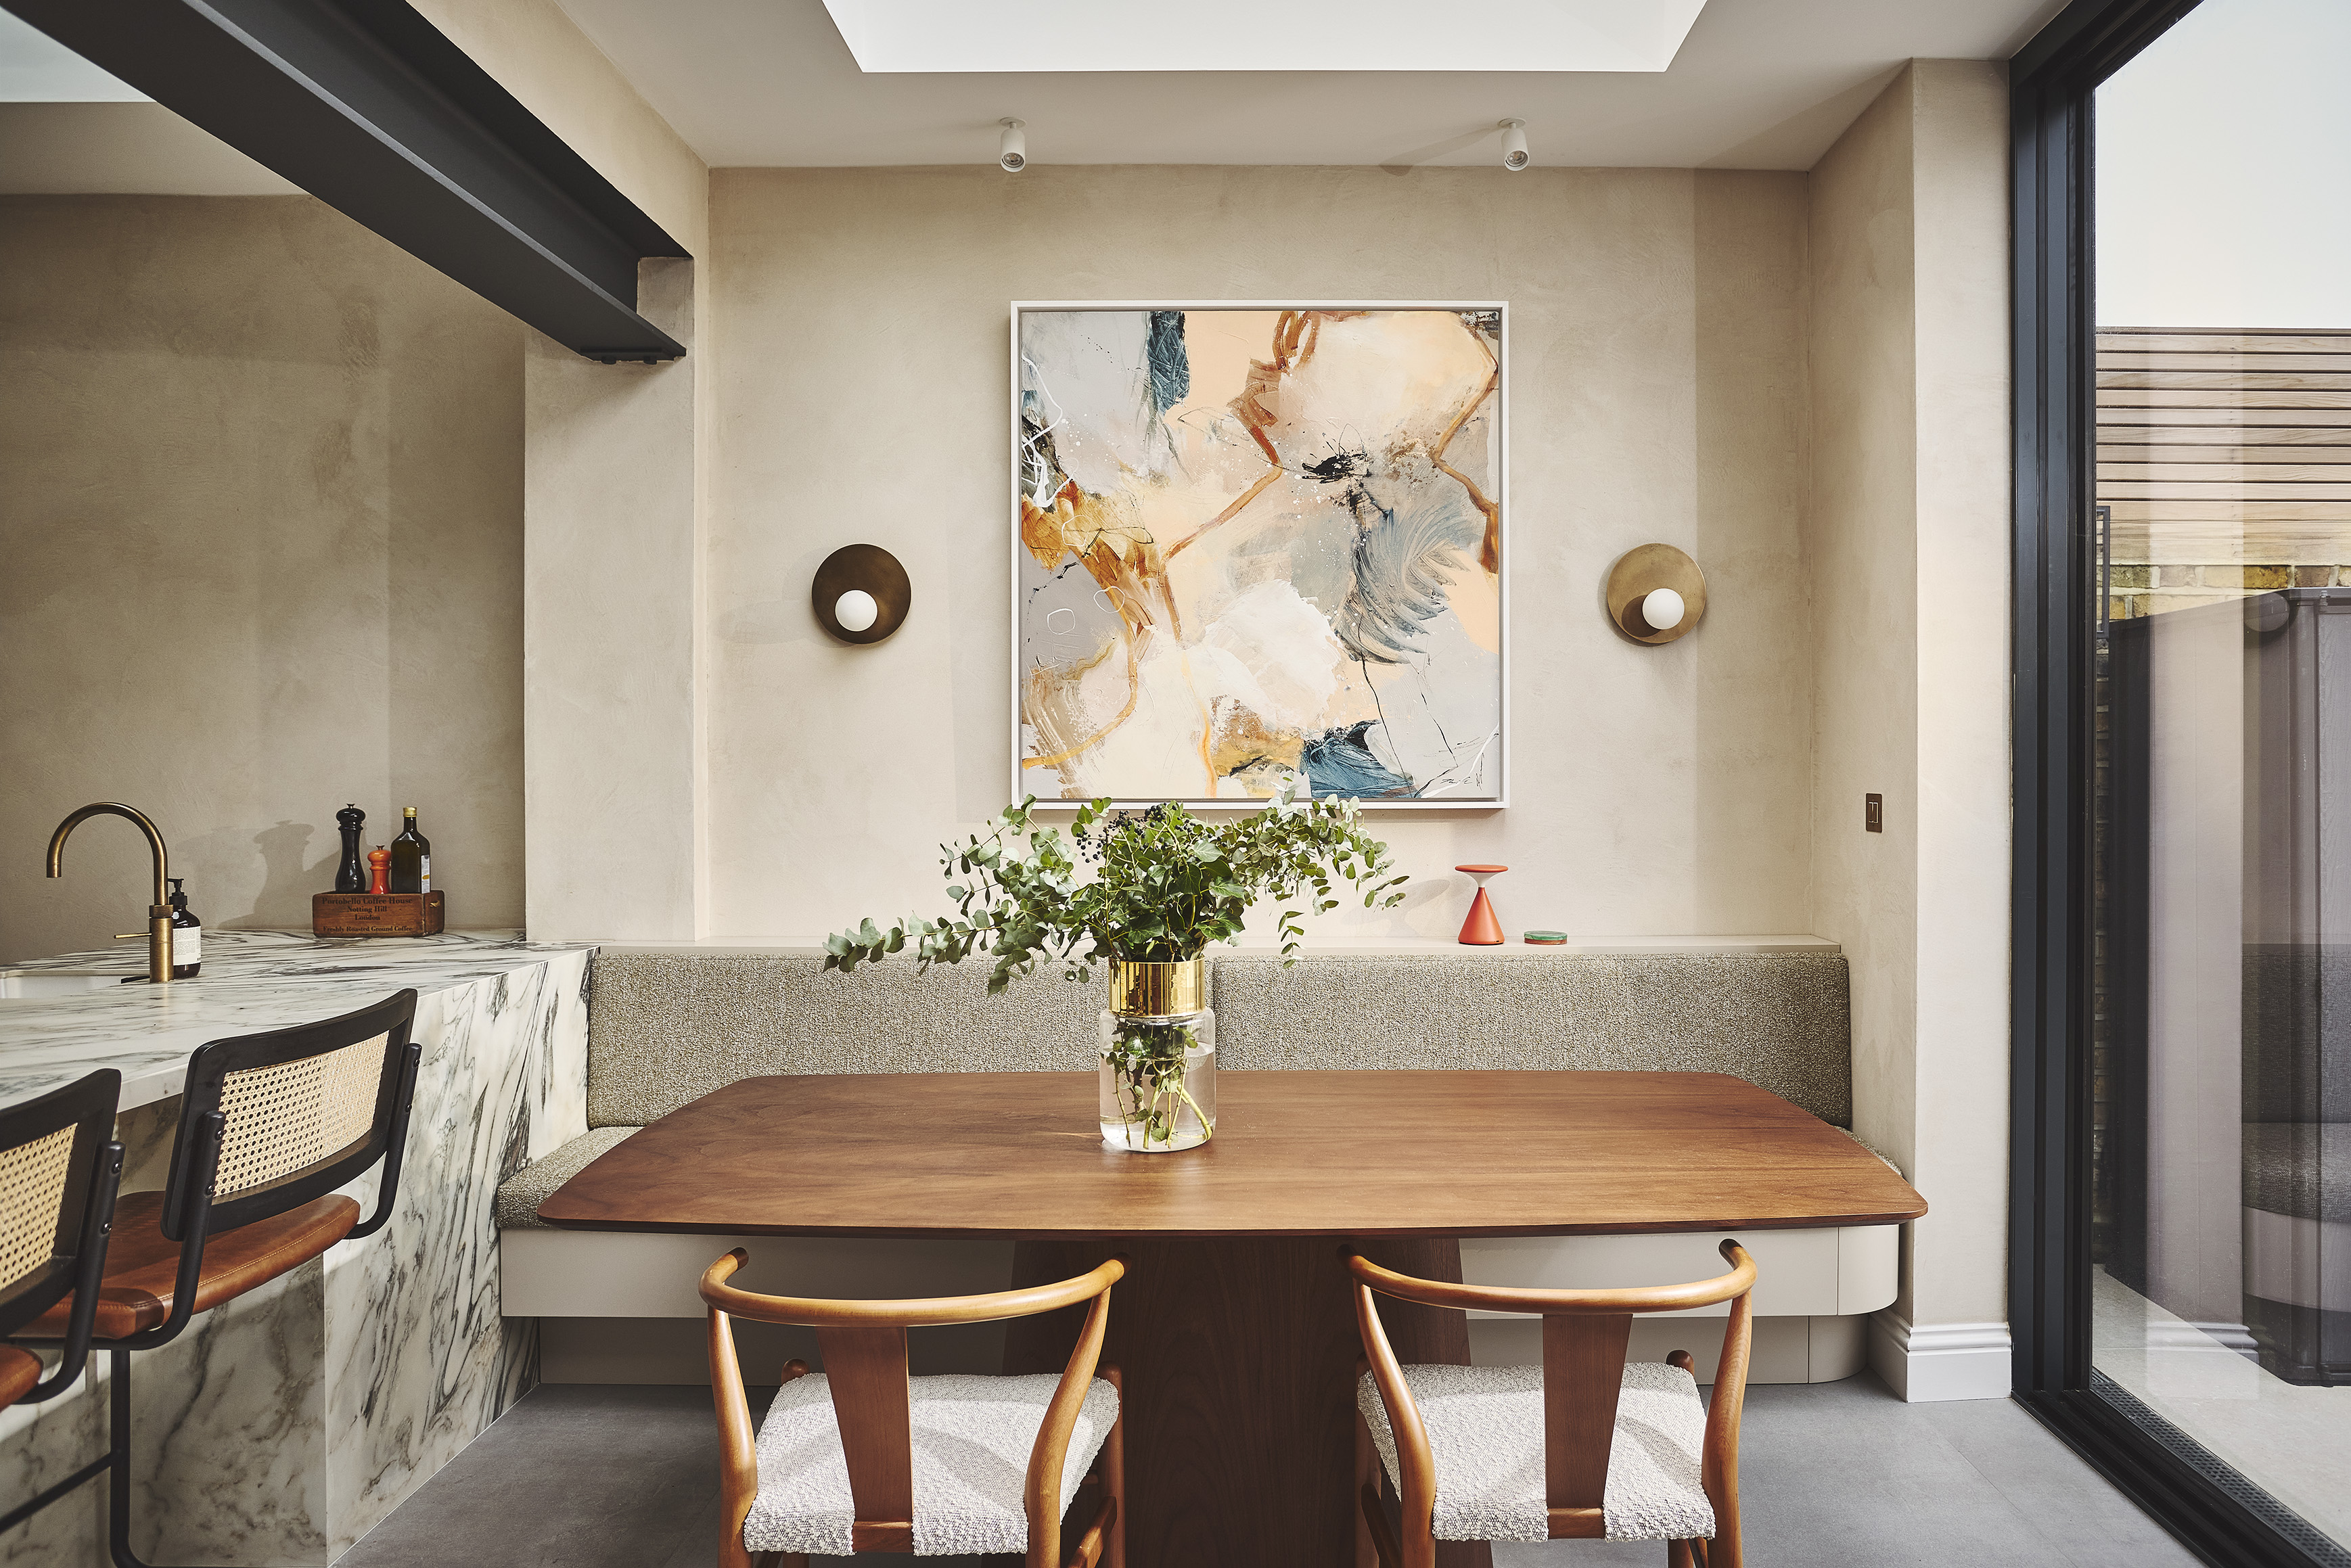
The brief was equally focused on how the kitchen would actually be used. The clients wanted it to become the heart of the home, with space for cooking, family life and entertaining. A large peninsula creates a natural gathering point, while a built-in banquette makes the room feel equally suited to everyday meals and longer evenings with friends.
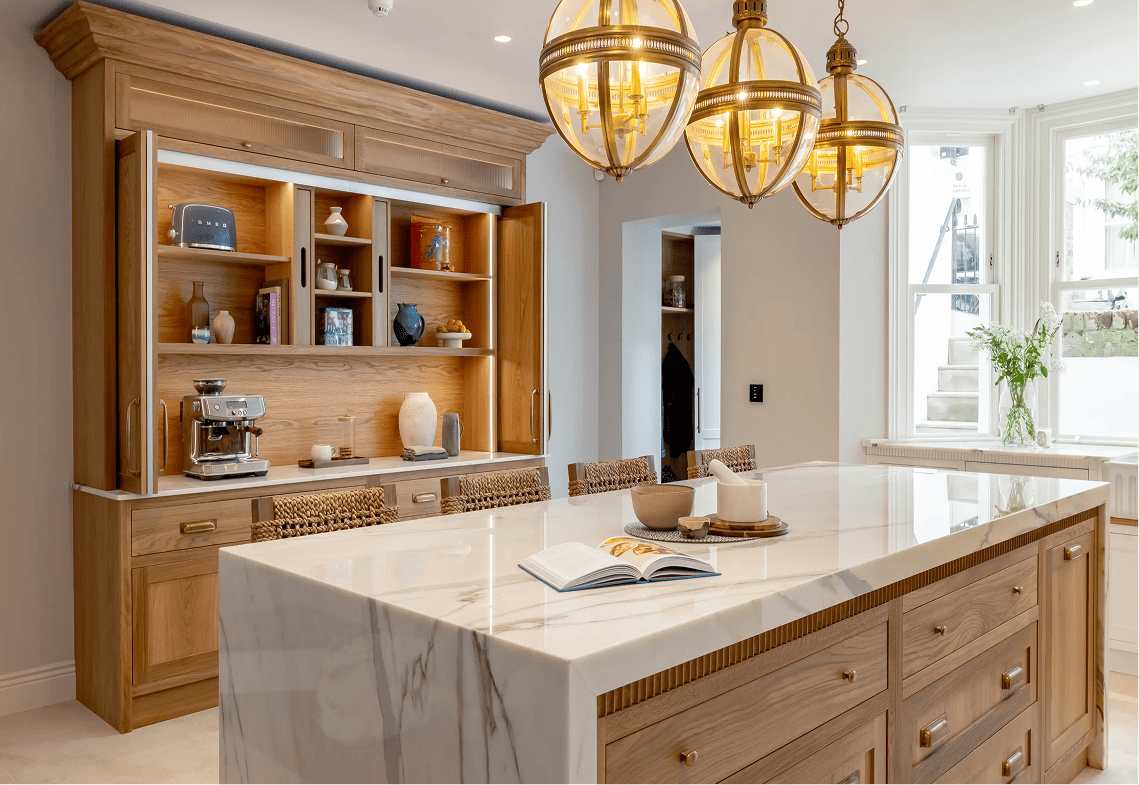
Storage was another priority. One of the defining details is a walk-in pantry concealed behind full-height cabinetry and pocket doors. By integrating the entrance into the joinery, we were able to keep the elevation clean while creating substantial additional storage behind it.
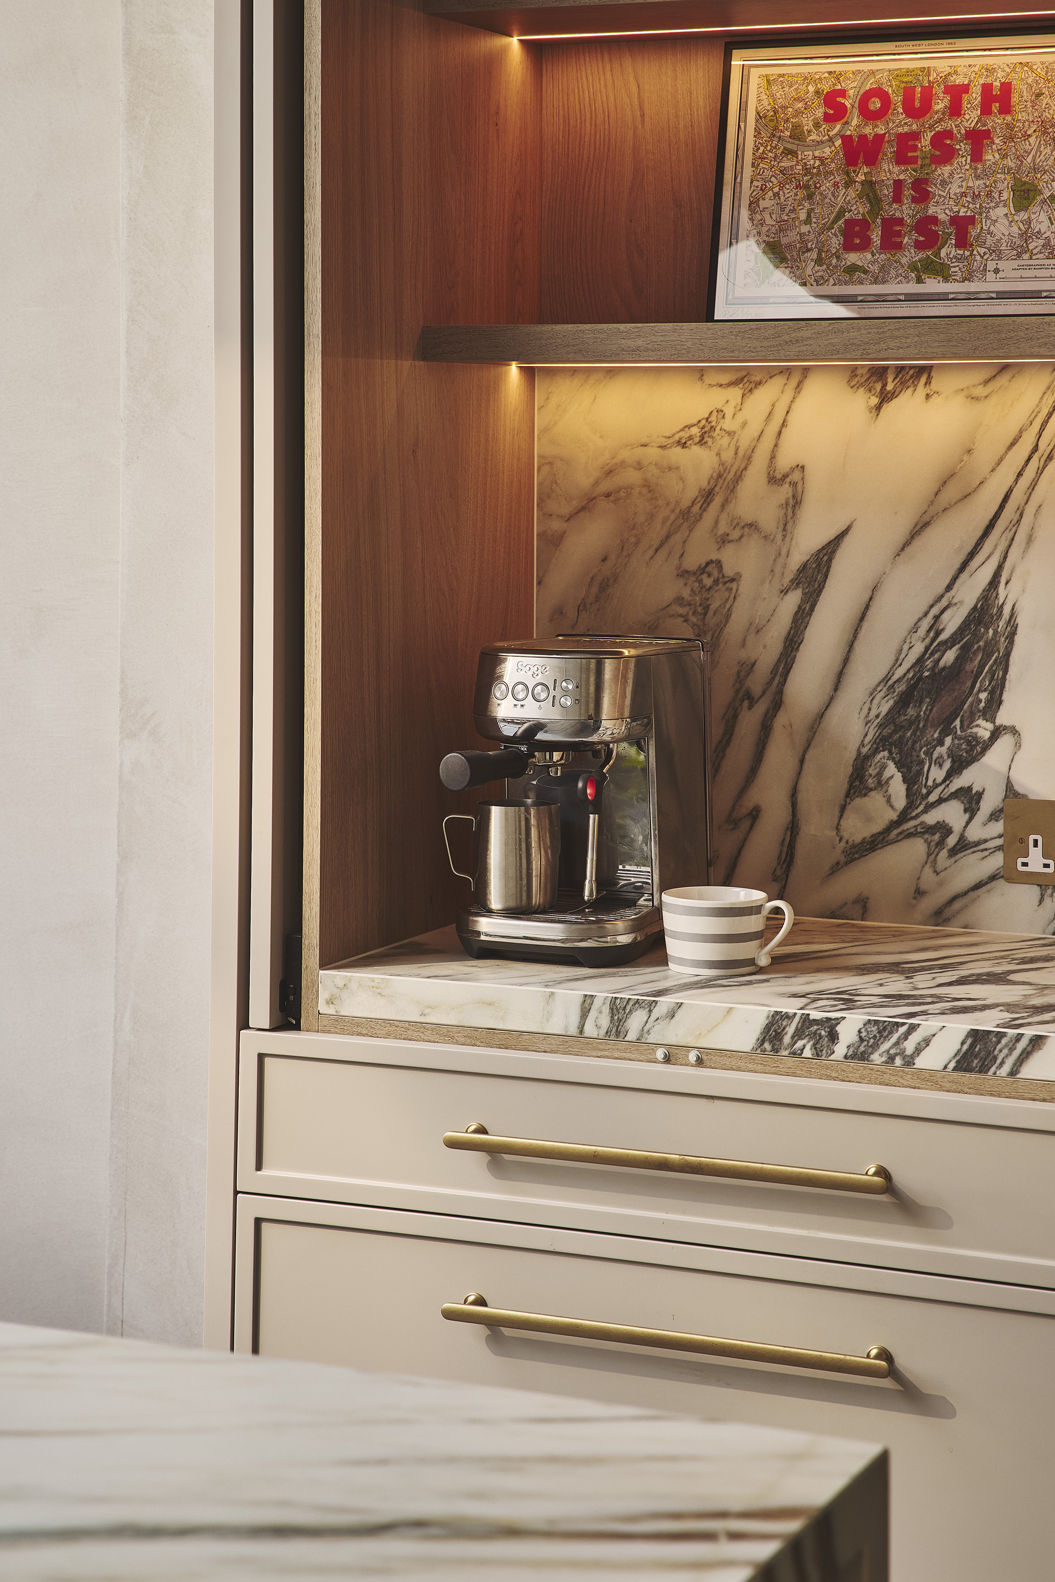
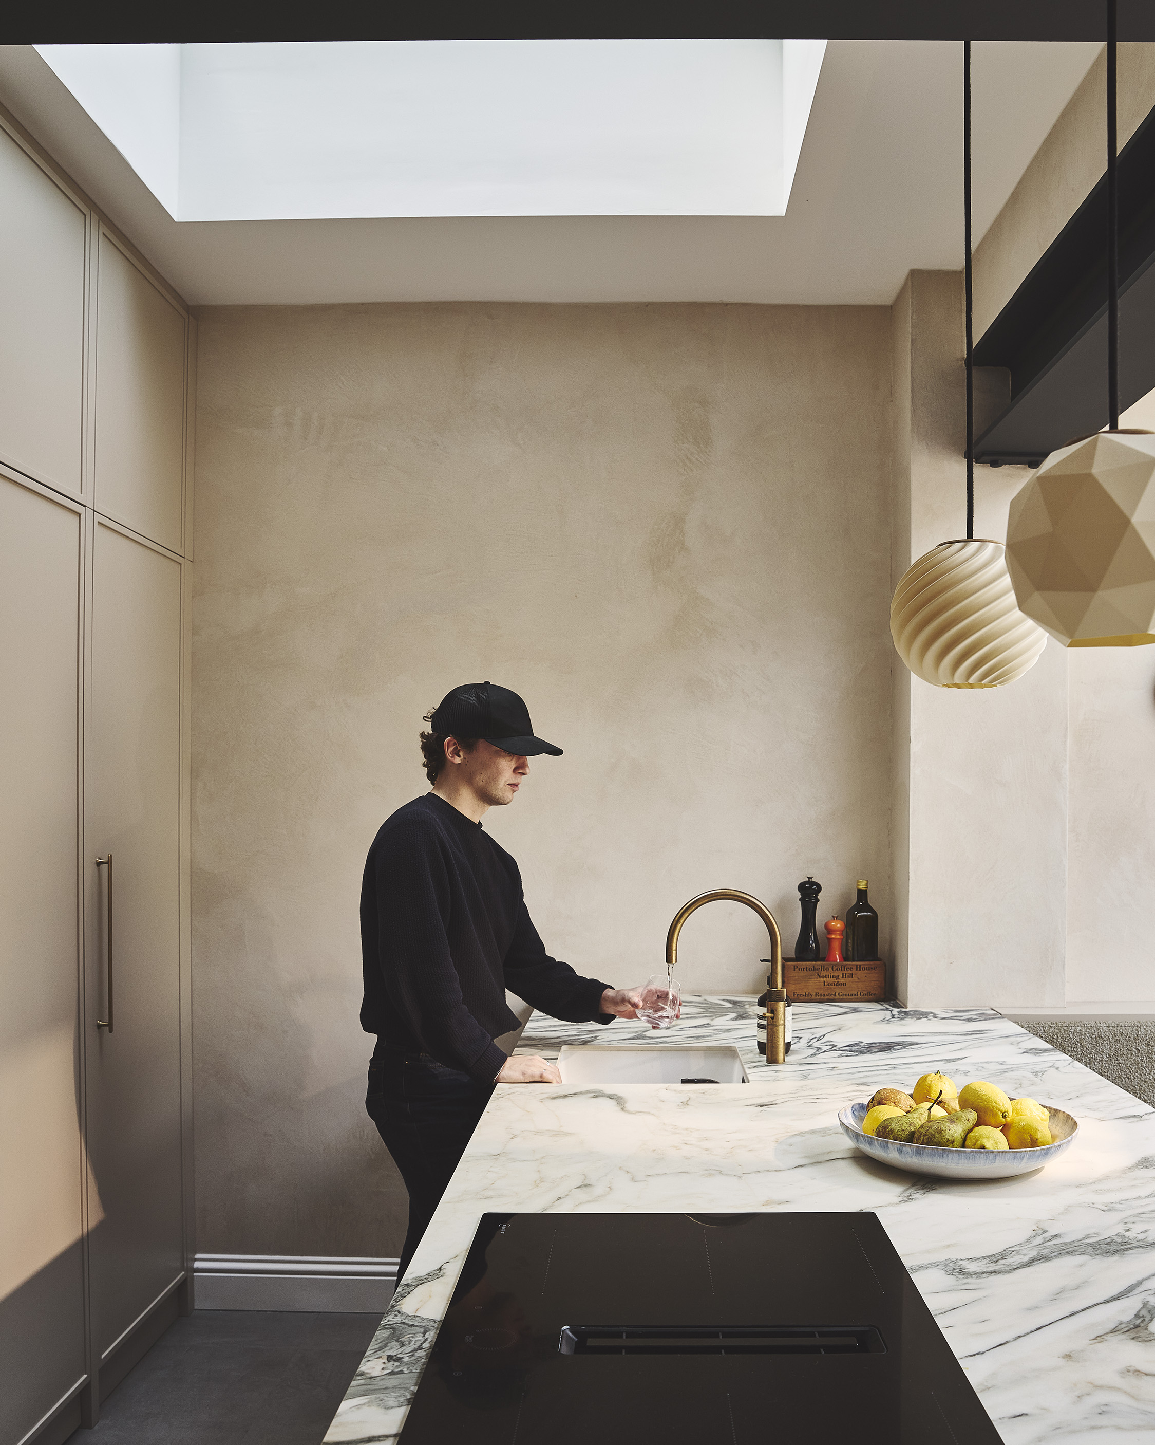
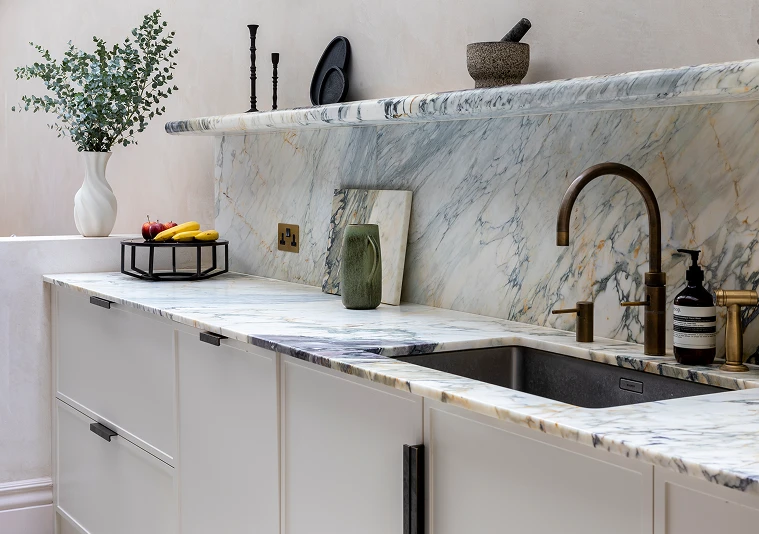
The material palette was deliberately restrained. Warm neutral cabinetry, natural stone, brass hardware and textured plaster allow the materials to bring depth to the room without relying on a particular trend.
“The design evolved from the material palette rather than a particular style or trend,” says Greg.
For us, that distinction matters. A kitchen should work beautifully today, but it should also have the proportion, materiality and flexibility to remain relevant as the way you live changes.
We’re delighted to see this project recognised by Livingetc and to share more of the thinking behind the design.